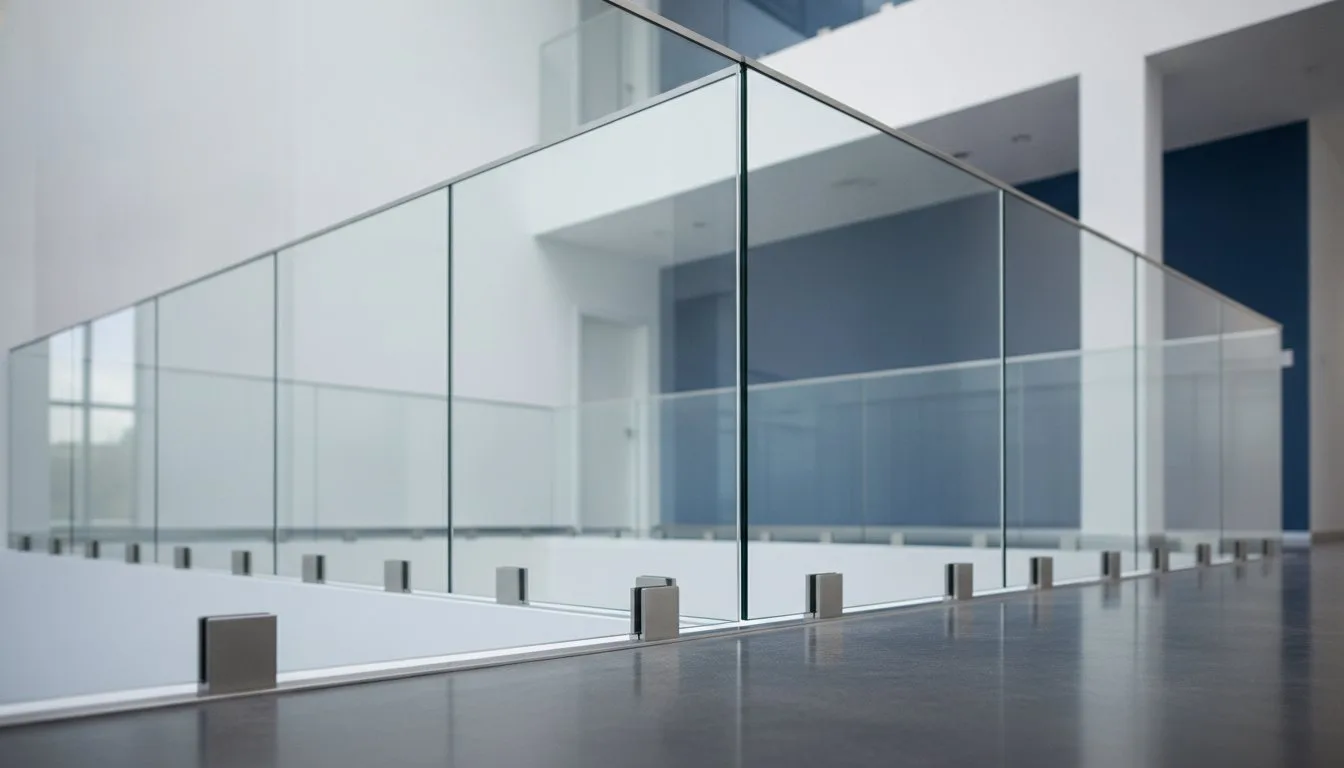
The laminated architectural glass market is projected to reach $16.44 billion this year, a figure that reflects a massive industry shift toward safety and structural integrity. This growth is largely driven by the 2015 IBC mandate requiring laminated glass for railings and balustrades in most commercial applications. You’ve likely felt the pressure of these evolving standards, especially when trying to maintain a minimalist aesthetic without compromising on the 42 inch height or 50 lb/ft load requirements.
We understand that specifying glass isn’t just about meeting code; it’s about mitigating risk while realizing a bold design vision. This guide provides the technical clarity you need to navigate current ASTM performance testing and edge stability concerns in high traffic zones. We’ll explore how to leverage advanced interlayers and bespoke finishes like ViviColor or Couture Fabric to create systems that are as durable as they are beautiful. By the end, you’ll have a roadmap for delivering code-compliant, high-performance railing systems that serve as a strategic asset to your project’s architecture.
Key Takeaways
- Understand the critical transition from monolithic tempered glass to high-performance laminated systems to ensure superior fallout protection in commercial zones.
- Learn how to evaluate interlayer performance, such as Ionoplast versus PVB, when specifying laminated glass for railings and balustrades to meet specific load-bearing requirements.
- Explore aesthetic possibilities for integrating branding and privacy through specialized glass solutions like ViviColor and Couture fabric interlayers.
- Compare the structural engineering needs of minimalist frameless designs against the practical, budget-friendly durability of framed railing systems.
- Identify project management strategies that mitigate procurement risks and ensure seamless integration from the initial concept to the final physical installation.
The Evolution of Laminated Glass for Railings and Balustrades
Architectural safety standards have moved past the era of monolithic tempered glass. Today, the industry prioritizes systems that remain structural even after a failure event. Laminated glass consists of two or more glass lites permanently bonded by a transparent interlayer; this construction ensures that if a panel breaks, the fragments adhere to the interlayer rather than falling. Specifying high-performance laminated glass for railings and balustrades provides an essential safety layer, reducing liability for developers while giving architects greater creative freedom. We act as a strategic ally throughout this transition, ensuring your design vision aligns with these rigorous physical realities.
Understanding the IBC Code Requirements for 2026
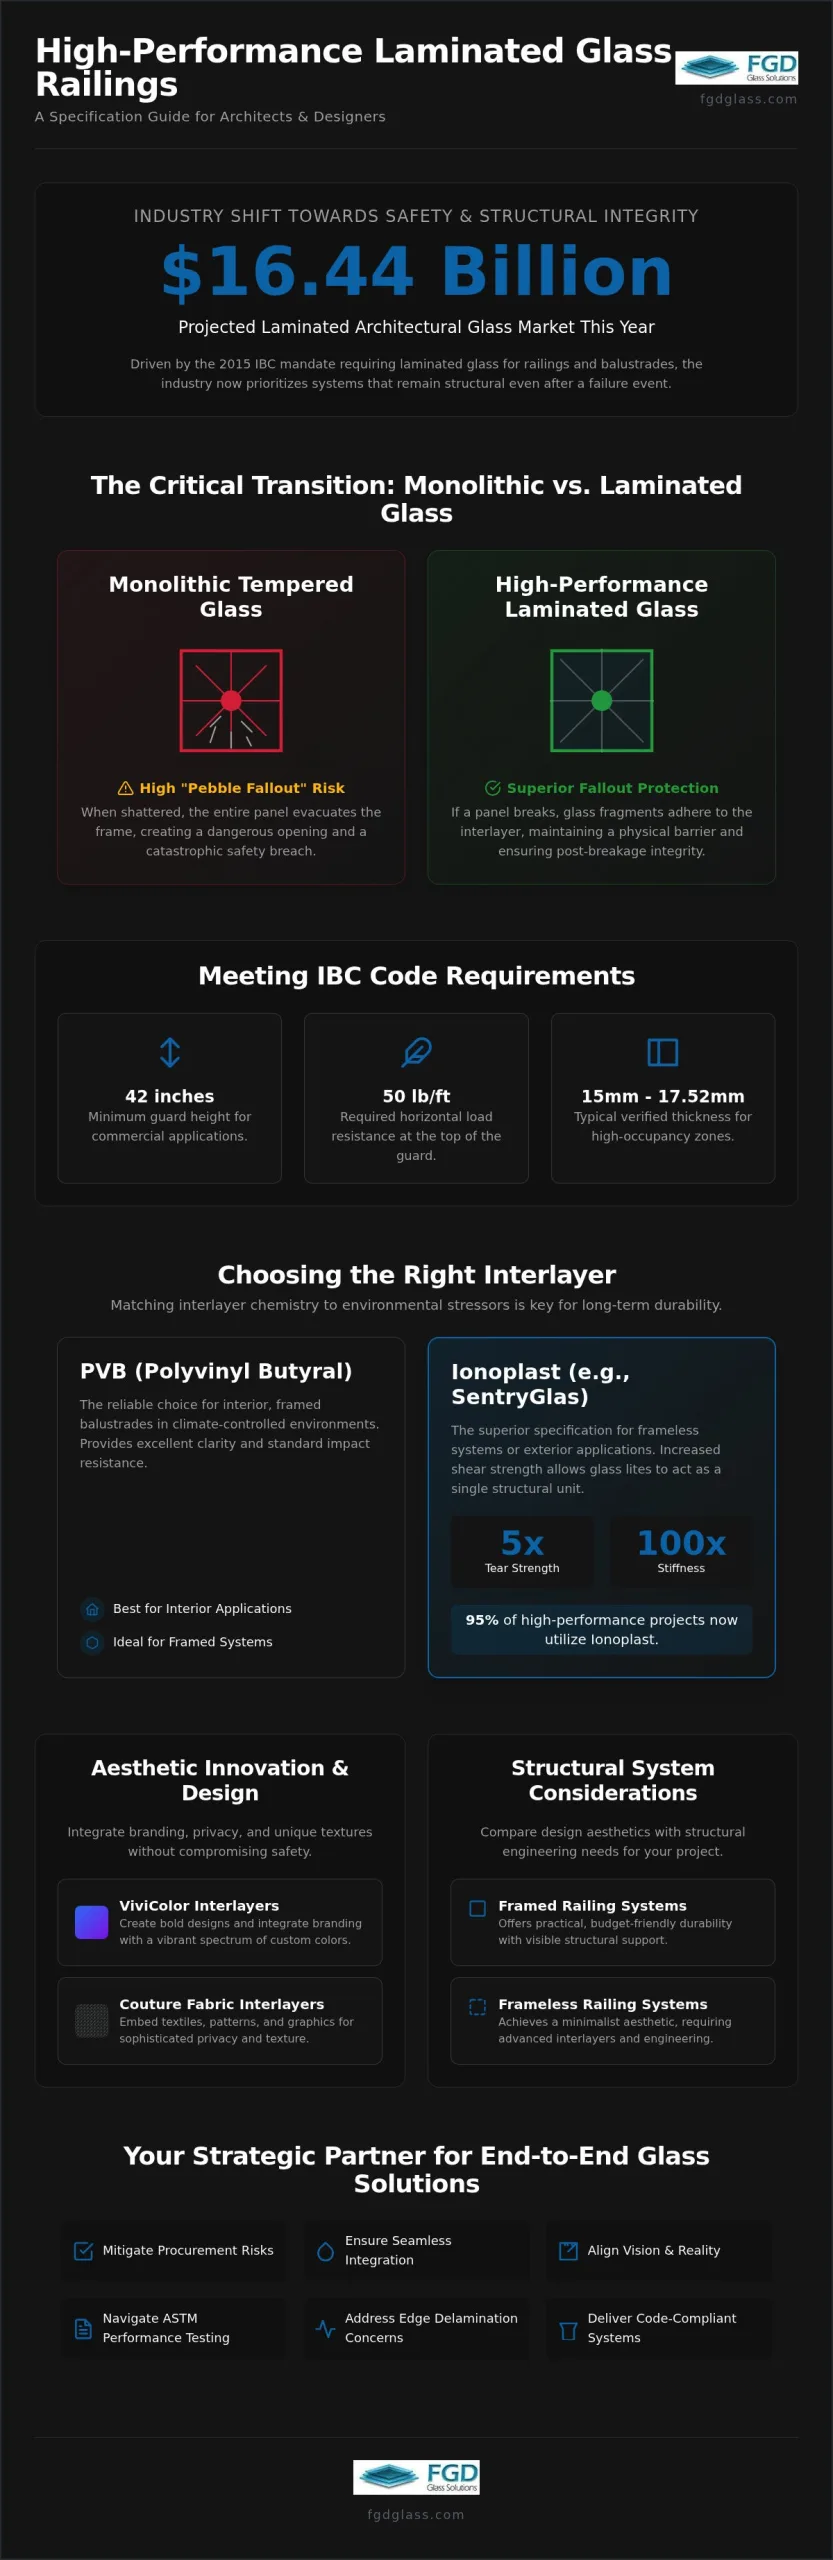
The International Building Code (IBC) has significantly tightened its stance on glass fallout. In high-traffic commercial zones, the distinction between structural glass balusters and non-structural infill panels is critical for compliance. For structural systems where the glass acts as the primary guard, the code demands rigorous testing to ensure the system withstands specified wind and impact loads. The current IBC requirement mandates that all glass used in handrails and guards must be laminated glass, consisting of either heat-strengthened or tempered glass, to ensure the system remains in place if a single lite fails. This standard eliminates the “pebble fallout” risk associated with traditional tempered glass, which often left dangerous openings in the guardrail after breakage. Compliance with these standards involves several key factors:
- Minimum guard height of 42 inches for commercial applications.
- Resistance to a 50 lb/ft horizontal load at the top of the guard.
- Verification of glass thickness, typically 15mm or 17.52mm for high-occupancy zones.
By integrating these requirements early, you simplify the path to project approval and avoid costly mid-construction revisions. It’s a proactive approach that protects the project timeline and the safety of the end users.
Post-Breakage Performance and Occupant Safety
Post-breakage integrity is the primary reason architects specify laminated systems in multi-story lobbies and balconies. When a traditional tempered panel shatters, it evacuates the frame entirely. In contrast, the interlayer in a laminated system retains the glass shards, maintaining a physical barrier until the panel can be replaced. This capability is vital for risk mitigation in hospitality and retail environments where pedestrian traffic is constant. A technical Laminated Glass Overview reveals that the interlayer provides residual strength, which is the key to preventing “fallout” damage. By specifying laminated glass for railings and balustrades, you ensure that a localized impact doesn’t lead to a catastrophic safety breach or a costly emergency closure. We focus on these gritty logistical details so you can focus on the aesthetic “wow factor.”
Technical Specification: Interlayers and Edge Stability
Specifying laminated glass for railings and balustrades requires a deep understanding of interlayer chemistry. It isn’t just about meeting a safety mandate; it’s about ensuring long term durability in diverse climates. Many architects face the challenge of edge delamination, particularly in outdoor or frameless systems. We address this risk by matching the interlayer properties to the specific environmental stressors of your project. This technical foresight is central to The Strategic Benefits of Laminated Glass in Modern Architecture, where material selection directly influences the project’s maintenance lifecycle.
PVB vs. SentryGlas: Choosing the Right Interlayer
Standard Polyvinyl Butyral (PVB) remains the reliable choice for interior, framed balustrades. It provides excellent clarity and impact resistance for climate controlled environments. However, for frameless systems or exterior applications, Ionoplast interlayers (such as SentryGlas) are the superior specification. Ionoplast offers five times the tear strength and up to 100 times the stiffness of standard PVB. This increased shear strength allows the two glass lites to act as a single structural unit, which is vital for calculating load bearing requirements. Some industry professionals report that approximately 95% of their high performance railing projects now utilize Ionoplast to ensure the system remains upright even after a breakage event.
Specifying for Environmental Exposure
Outdoor environments, such as coastal balconies or pool surrounds, present unique challenges like moisture ingress and UV degradation. Exposed edges are particularly susceptible to wicking, which can lead to cloudiness or separation of the glass layers. Ionoplast is naturally more resistant to moisture than PVB, making it the preferred choice for open edge designs where a top rail isn’t used. These interlayers also provide exceptional UV stability, protecting the laminate from yellowing or degradation over decades of sun exposure.
To remain compliant with the International Building Code glass railing requirements, the edge treatment must be as precise as the glass itself. We provide polished and seamed edges that mitigate the risk of moisture traps, ensuring the system’s structural integrity remains uncompromised. Choosing the right combination of glass thickness and interlayer type ensures your system survives both the elements and rigorous safety inspections. If you’re currently balancing these technical specifications with a complex design vision, our team can help you evaluate your project requirements to find the most durable, code compliant solution.
Aesthetic Innovation: Beyond Clear Safety Glass
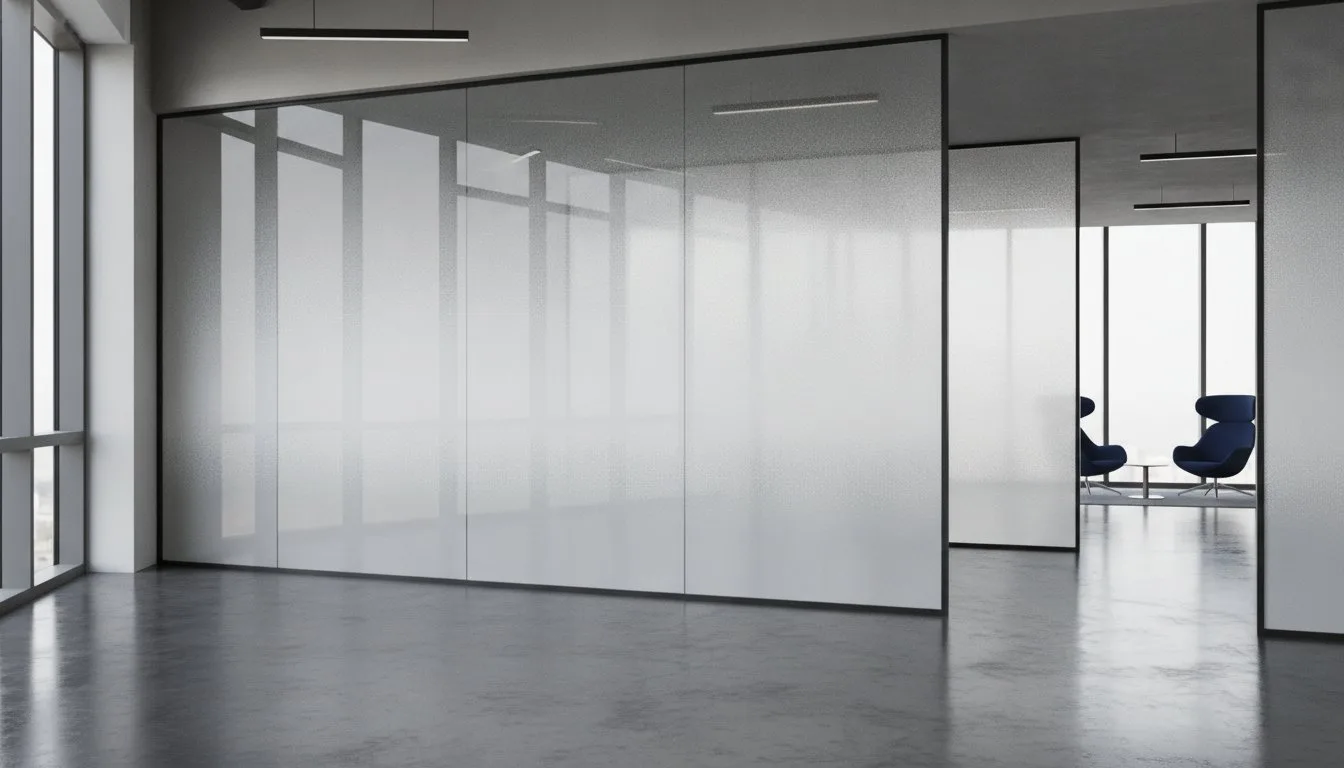
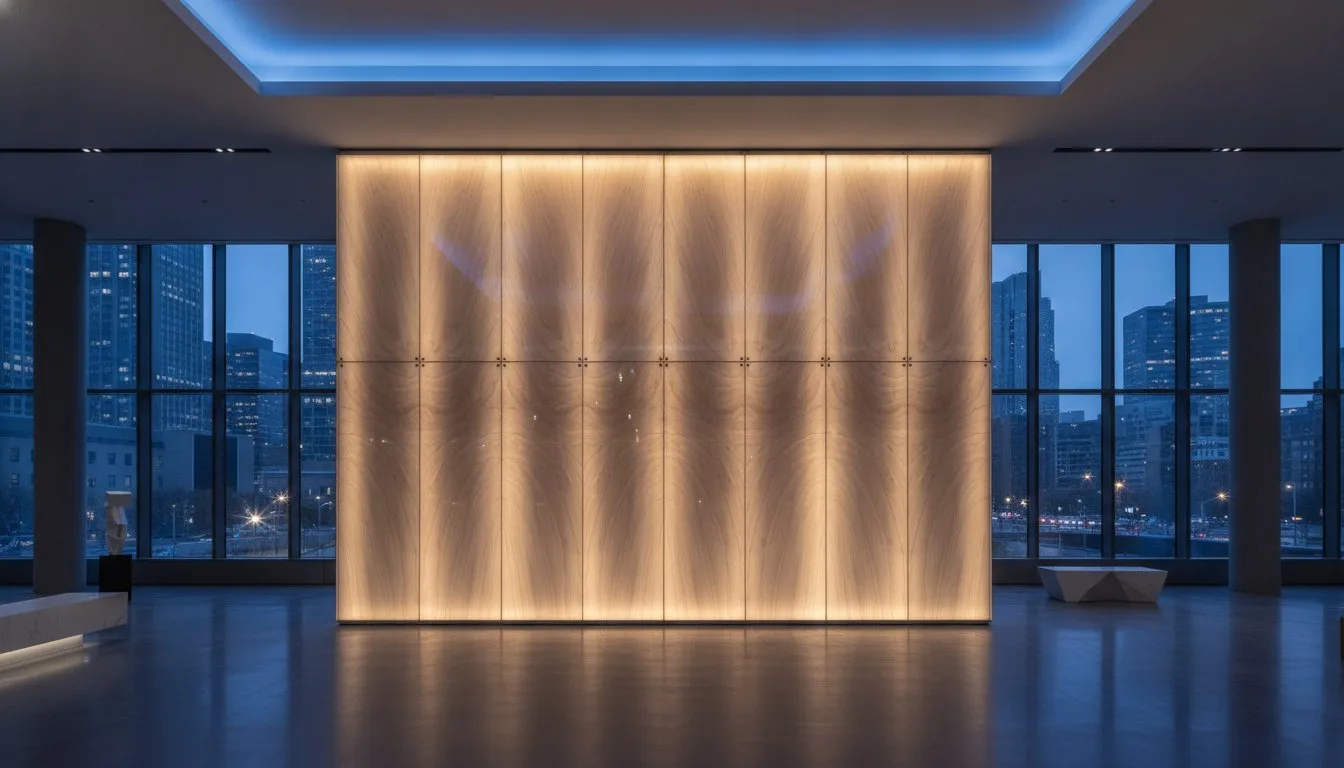
Safety is often viewed as a design constraint, but we treat it as a primary canvas for branding and texture. While standard clear glass typically carries a noticeable green tint due to iron content, decorative interlayers can neutralize this cast or replace it entirely with a purposeful design. Integrating laminated glass for railings and balustrades allows you to move beyond the utilitarian. For instance, our VitraStone panels bring the sophisticated look of natural stone to structural glass, providing the aesthetic of heavy masonry without the logistical weight or maintenance requirements. It’s a bold choice for high-end retail and corporate environments where the first impression is paramount.
ViviColor: Custom Color Matching for Railing Systems
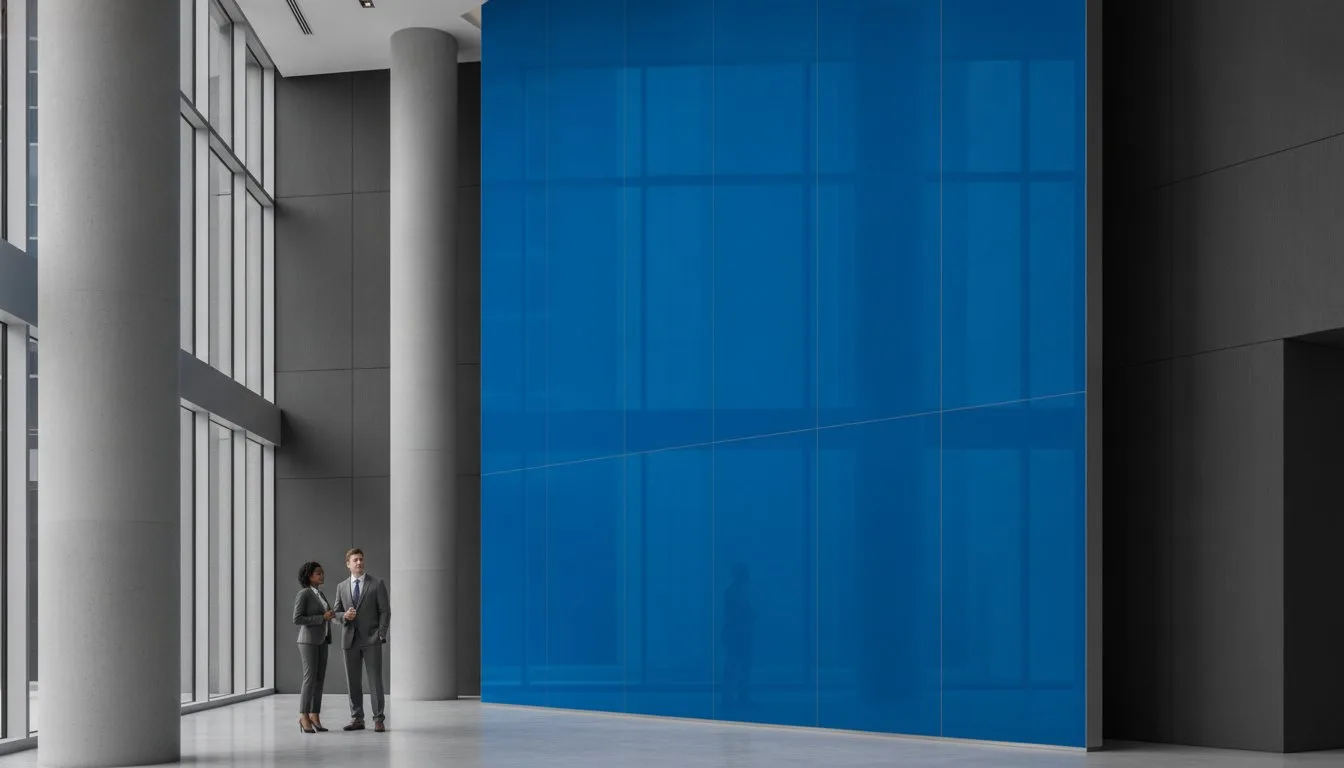
Matching corporate palettes for stadiums or office parks is seamless with ViviColor. This capability allows for precise color integration, which simplifies the process of aligning a building’s safety features with its brand identity. You can select translucent options to maintain light flow or opaque finishes for targeted privacy control in public zones. This level of customization is a key component of Hospitality Design Material Specification, where every surface must contribute to the guest experience. Whether you’re designing for a boutique hotel or a massive transit hub, specifying laminated glass for railings and balustrades with custom interlayers adds a layer of intentionality that clear glass simply cannot provide.
Couture Fabric and Etama Wood Interlayers
Luxury hospitality environments require a distinct tactile quality that resonates with guests. Couture fabric interlayers add depth and sophisticated patterns to balustrades, while Etama wood options introduce organic warmth to modern steel and stone structures. These materials allow you to balance transparency with visual cues that enhance safety awareness in high-traffic areas. Fabric interlayers provide a bespoke aesthetic without sacrificing structural glass standards. By encapsulating these materials within the laminate, we ensure the design remains protected from wear, cleaning chemicals, and UV exposure. This end-to-end involvement ensures the transition from a creative concept to a final physical result is both beautiful and durable. We act as a strategic ally, ensuring that your most complex visions are realized with the grounded practicality of a master fabricator.
Frameless vs. Framed Systems: Structural Considerations
Choosing between frameless and framed systems is a pivotal decision that impacts both the project budget and the final architectural silhouette. Frameless railings rely on structural laminates to achieve an “all-glass” appearance, utilizing base shoes or standoff pins to secure the panels without vertical posts. In contrast, framed systems offer a cost-effective solution for high-volume commercial projects, providing enhanced durability in zones where frequent contact is expected. Both configurations require precise hardware compatibility, ranging from heavy-duty glass clamps to recessed base shoes. This structural coordination mirrors the requirements found in our Glass Wall Systems: 2026 Architectural Spec Guide, where edge support and panel thickness dictate long-term stability.
The “Clear View” Philosophy in Commercial Design
In high-stakes environments like casinos and retail centers, sightlines are a primary design driver. Minimizing vertical supports by using high-performance SGP interlayers allows architects to specify thinner glass profiles that don’t sacrifice safety. Luxury hotel lobbies frequently use these frameless systems to create a sense of expansive, unobstructed space. By using laminated glass for railings and balustrades with Ionoplast interlayers, you ensure the system remains rigid even if a lite is compromised. This capability simplifies the transition from concept to result, ensuring that aesthetic transparency doesn’t introduce structural risk. We focus on these logistical details so your design retains its visual purity without compromising occupant security.
Top Rail Requirements and Exceptions
Navigating the IBC requirements for top rails is a common pain point for designers. While a top rail was historically mandatory, current codes provide exceptions for structural glass baluster systems that use laminated glass. Specifically, if the panels are tested to remain in place after impact per ASTM E2353, the top rail can often be omitted. This exception is vital for achieving a truly minimalist look. Beyond the glass itself, hardware finishes like matte black or architectural bronze must coordinate with the broader design palette. We act as a strategic ally in this process, ensuring your hardware selection supports both the code requirement and the visual intent.
A critical but often overlooked detail is moisture management for outdoor exposed edges. Capillary action can draw water into the interlayer, leading to delamination over time. We prevent this through specialized edge polishing and the use of moisture-resistant Ionoplast interlayers, which are significantly less prone to wicking than standard PVB. If you’re ready to finalize your specifications, consult with our technical team to ensure your hardware and glass selection meet the highest performance standards for 2026.
The FGD Advantage: End-to-End Glass Solutions
Large scale commercial construction requires more than a glass vendor; it demands a strategic ally capable of navigating the high stakes of modern architectural requirements. We bring over 30 years of industry experience to every project, ensuring the transition from initial concept to the final physical result is seamless and secure. Specifying laminated glass for railings and balustrades involves complex engineering and logistical hurdles that can derail a project timeline if not managed with foresight. Our role is to mitigate these risks by providing expert oversight throughout the entire project lifecycle, from technical specification to national delivery.
Streamlining Glass Procurement for Large-Scale Projects
Managing the logistical requirements for national delivery requires a methodical approach to supply chain management. We synchronize lead times with your specific construction phases, which prevents procurement headaches and ensures that materials arrive exactly when the site is ready for installation. Maintaining consistency across multiple project phases is vital for large hospitality or retail developments where aesthetic uniformity is non-negotiable. This comprehensive oversight is a core element of our Sourcing Innovative Architectural Glass checklist, a resource designed to help specifiers avoid common industry pitfalls and ensure smooth execution.
Bespoke Craftsmanship Meets Industrial Scale
We bridge the gap between high-level design aesthetics and the gritty realities of budgetary and logistical requirements. While many fabricators focus exclusively on stock panels, we specialize in custom architectural requests that demand a high degree of technical proficiency. Our turn-key partnership simplifies your workflow by handling every detail under one roof:
- Custom fabrication of ViviColor and Couture Fabric interlayers for branded environments.
- Precision edge polishing and moisture resistant treatments for outdoor durability.
- Expert guidance on glass thickness and interlayer selection to meet 2026 IBC codes.
- Scalable production capable of meeting both massive volume requirements and unique, specialized requests.
We don’t just deliver materials; we deliver peace of mind through reliability and technical expertise. Our team acts as an integral member of your project staff, deeply invested in ensuring your railing system is safe, code-compliant, and visually striking. If you’re ready to realize a complex vision with the grounded practicality of a master fabricator, you can consult with an FGD Glass Expert for your next railing project to begin the specification process. Choosing high-performance laminated glass for railings and balustrades is a strategic investment in the long-term durability and safety of your commercial space.
Finalizing Your 2026 Glass Specification
Specifying modern railing systems requires a precise balance between rigorous safety standards and sophisticated design. The industry’s shift toward high-performance interlayers ensures that your projects meet the latest IBC mandates while maintaining the visual clarity of a frameless aesthetic. By integrating bespoke elements like ViviColor or Couture fabric, you transform a required safety barrier into a branded architectural statement. Successfully navigating these technical requirements while managing logistical timelines is the key to a smooth project execution and long-term durability.
With over 30 years of architectural glass expertise, we act as a strategic ally from the initial concept to the final physical result. Our national supply and project management capabilities allow us to handle massive commercial requirements and specialized requests with equal proficiency. When you specify laminated glass for railings and balustrades, you’re investing in a system designed for maximum occupant safety and aesthetic impact. We’re ready to provide the expert oversight needed to mitigate procurement risks and realize your most ambitious visions. Partner with FGD Glass Solutions for your next high-end railing project and let’s deliver a result that is both code-compliant and visually stunning.
Frequently Asked Questions
Is laminated glass required by code for all railings and balustrades?
The 2015 IBC mandate established laminated glass as the standard for most commercial guardrail systems. While an exception exists for single-pane tempered glass if there is no walking surface below, most high-occupancy applications require it for fallout protection. This ensures that if the glass breaks, the fragments remain adhered to the interlayer. It is a critical safety feature that mitigates liability and protects pedestrians in multi-story commercial environments.
What is the difference between PVB and SentryGlas interlayers for railings?
The primary difference lies in structural stiffness and tear resistance. Standard PVB is suitable for interior, framed applications where the glass is not the primary structural member. SentryGlas, or Ionoplast, is up to 100 times stiffer and five times tougher than PVB. This makes it the preferred choice for frameless systems and exterior environments. It provides superior post-breakage performance, ensuring the panel remains upright even if both glass lites are compromised.
Can I use decorative interlayers like fabric or stone in structural glass railings?
You can absolutely integrate decorative interlayers like ViviColor or Couture fabric into structural systems without sacrificing safety. These materials are encapsulated between the glass lites, allowing the system to meet load-bearing requirements while achieving a bespoke aesthetic. Using specialized laminated glass for railings and balustrades allows you to combine branding or privacy textures with the structural integrity required by current building codes. It is a strategic way to elevate the design intent.
How does laminated glass handle moisture and outdoor exposure?
Laminated glass handles outdoor exposure effectively when the correct interlayer is specified. Standard PVB can be susceptible to moisture wicking at the edges, which leads to clouding or delamination over time. For exterior balconies and pool surrounds, we recommend Ionoplast interlayers because they are naturally more resistant to moisture and UV degradation. Proper edge treatments and drainage in the base shoe also play a vital role in ensuring long-term clarity and structural stability.
What is the recommended thickness for commercial glass railing panels?
Commercial installations typically require 15mm or 17.52mm panels to meet the 50 lb/ft horizontal load requirement. For residential applications, 12mm is often the minimum. The specific thickness depends on the mounting system and the expected occupancy of the area. For frameless systems, common options include 9/16 inch or 11/16 inch laminated tempered glass. Engineering verification is always necessary to ensure the selected thickness complies with local amendments and specific site conditions.
Does laminated glass for railings require a top rail under IBC 2026?
A top rail is generally required unless the system uses laminated glass for railings and balustrades that has been specifically tested for post-breakage integrity. Under current standards, you can omit the top rail if the glass panels consist of two or more plies of equal thickness and are proven to remain in place after impact per ASTM E2353. This allows for the minimalist, all-glass look favored in modern luxury hospitality and retail design.
How do I prevent delamination on the exposed edges of glass railings?
Preventing delamination starts with selecting a moisture-resistant interlayer like Ionoplast and ensuring precise edge fabrication. High-quality polishing and seaming reduce the micro-fissures where moisture can enter. Additionally, avoiding the use of acidic silicone sealants, which can attack the interlayer chemistry, is crucial. We act as a strategic ally during the design phase to ensure your mounting hardware and sealants are compatible with the specific laminate type being used for your project.
Can laminated glass railings be used in hurricane-prone zones?
Yes, laminated glass is the standard for high-wind and hurricane-prone zones due to its superior impact resistance. These systems are engineered to withstand extreme wind pressures and debris impact without evacuating the frame. In these environments, structural interlayers are mandatory to ensure the system maintains its barrier function during a storm. We specialize in providing high-performance glass solutions that meet the rigorous testing requirements of coastal building codes while maintaining architectural elegance.